

The Details That Matter Series
When it comes to remodeling your home, it’s easy to focus on the big decisions: the layout, cabinets, countertops, flooring and finishes. Some of the smaller choices you may not even realize you’ll need to make can have just as much of an impact on how your home looks, feels and functions.
That’s why we’re introducing The Details That Matter, a new series from Spears Design Build Group. Throughout this series, we’ll take a closer look at the design decisions that often get overlooked and explain why they deserve careful consideration.
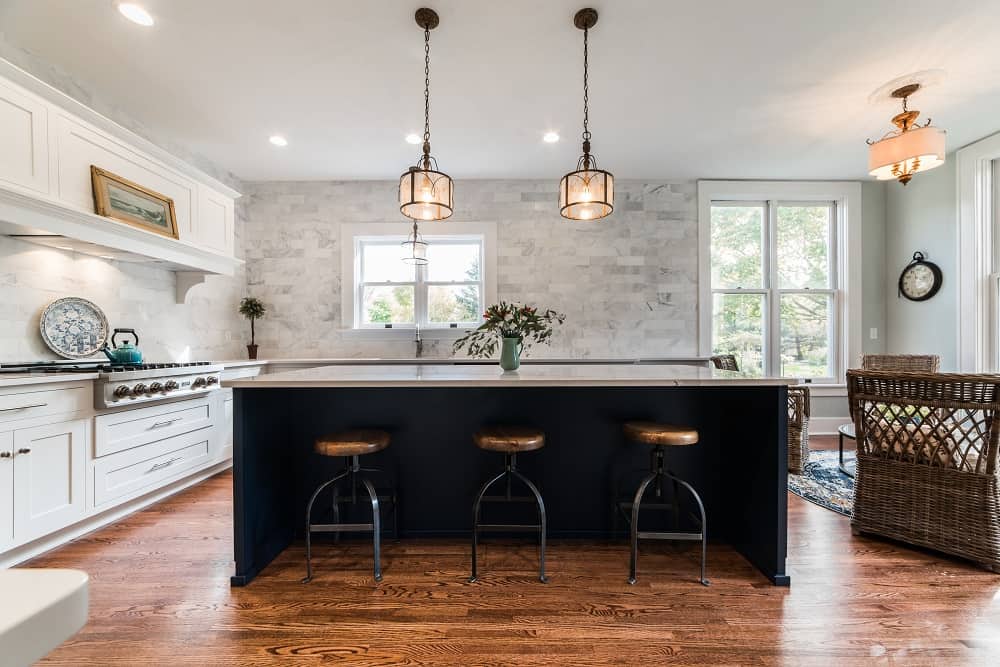
We’re starting with a feature that has become the heart of so many kitchens: the kitchen island.
Bigger Isn’t Always Better
When planning a kitchen remodel, it’s easy to get excited about the island. How big can we make it? How many people can we seat? Can we fit more storage underneath? Could we add a sink, dishwasher or beverage refrigerator?
A large kitchen island can certainly be beautiful, but bigger isn’t always better.
The size of your island affects how you move through your kitchen, how comfortably people can sit around it, how easily cabinets and appliances open, and even how balanced the entire room feels.
A few inches may not seem significant during the design process. Once you’re living in the space every day, those few inches can make a noticeable difference.
Your Kitchen Island Needs Room to Breathe
A kitchen island can’t be designed by looking at the island alone. Everything happening around it needs to be considered, too.
Can someone open the dishwasher while another person walks behind them? Can you stand at the refrigerator without blocking the main walkway? Is there enough room to pull out a stool and sit comfortably? Can two people prepare dinner at the same time without constantly getting in each other’s way?
According to the National Kitchen & Bath Association’s kitchen planning guidelines, a work aisle should generally be at least 42 inches wide for one cook and at least 48 inches wide when multiple cooks are using the space.
Those measurements help illustrate why making an island larger isn’t always an upgrade. Sometimes, six extra inches are far more valuable in the walkway surrounding the island than they are on the island itself.

Think About How You Actually Use Your Kitchen
There is no perfect kitchen island size that works for every home because every household uses its kitchen differently.
Some families want a large gathering space where kids can eat breakfast, do homework or talk with their parents while dinner is being prepared. Someone who loves to cook may prioritize uninterrupted prep space. Homeowners who entertain frequently might want seating and serving space, while others may prefer additional drawers and cabinets.
Your daily routine should help determine what your island needs to accomplish.
Before deciding how large the island should be, think about the role you want it to play in your kitchen. Once you understand how you’ll actually use the space, it becomes much easier to determine how much island you really need.
How Many People Do You Want to Seat?
Island seating is another area where a few inches can make a surprisingly big difference.
It’s tempting to look at a long countertop and assume four stools will fit. Technically fitting four stools and comfortably seating four people, however, are two different things.
People need enough space for their knees and elbows, as well as enough countertop space to comfortably eat, work or gather. There also needs to be adequate room behind the stools so someone can sit down without completely blocking the walkway.
The shape of the island matters as well. Depending on the kitchen, placing seating along two sides may create a more conversational gathering space than lining everyone up along one side.
The goal isn’t simply to fit as many seats as possible. The goal is to make those seats comfortable and practical to use.

What’s Going Inside Your Kitchen Island?
Today’s kitchen islands tend to work pretty hard.
In addition to providing countertop space, an island can include drawers, cabinets, trash and recycling storage, a sink, dishwasher, microwave, beverage refrigerator, outlets and other features.
Every feature you add affects the design.
A sink takes up countertop and cabinet space. A dishwasher needs enough clearance to fully open. Deep storage can affect seating on the opposite side. Appliances, outlets and plumbing all come with their own requirements.
Deciding what you want your island to do is an important part of determining how large it should be.
For one family, the island may primarily be a gathering place. For another, it may become the hardest-working area of the entire kitchen.
Don’t Forget About Your Appliances
Your island may be the centerpiece of the kitchen, but it still has to work with everything surrounding it.
Dishwasher doors come down. Refrigerator doors swing open. Oven doors need clearance. Drawers and cabinets pull out.
Those everyday movements matter when determining the size of an island and the amount of space surrounding it.
Consider something as simple as preparing dinner. You might grab ingredients from the refrigerator, wash them at the sink, prep them on the island and move them to the range. A thoughtfully sized island should support that natural movement rather than create an obstacle in the middle of it.
Your Island Should Fit the Room, Not Fill It
Proportion matters just as much as function.
An island that’s too small can feel disconnected in a large kitchen. An oversized island can dominate a smaller room and make the surrounding space feel cramped.
The goal isn’t to fill every available inch.
The goal is to design an island that looks and feels like it belongs in the room.
Sometimes that means a large island with plenty of seating and storage. Other times, a smaller island creates better walkways and makes the entire kitchen feel more open. In certain spaces, a peninsula or another layout may even make more sense than an island.
A thoughtful design takes the entire room into consideration rather than focusing on one feature by itself.

Sometimes the Right Island Is Smaller Than You Expected
This can be a difficult decision during a kitchen remodel. If you have enough room to make the island bigger, why wouldn’t you?
The answer often comes down to how you want the kitchen to feel once you’re actually living in it.
Leaving a little extra space around the island might create a more comfortable walkway. It could make it easier for two people to cook together, give kids more room to move through the kitchen or prevent an open dishwasher from bringing traffic to a halt.
Good design isn’t about using every available inch. It’s about making every inch work together.
It’s a Small Detail That Changes the Whole Room
When you walk into a beautifully designed kitchen, you probably aren’t thinking about the exact dimensions of the island or measuring the walkway around it.
You simply know the room feels right. The island looks proportional to the space. People naturally gather around it. There’s enough room to move comfortably. Cabinets and appliances open without getting in the way. The kitchen works without you having to think about why it works.
That’s exactly what The Details That Matter is about. Remodeling involves plenty of big decisions, but some of the smaller details can have an equally important impact on the finished space. Throughout this series, we’ll explore those decisions and explain why details such as lighting placement, cabinet height, flooring direction, countertop edges and even outlet placement deserve more thought than you might expect.
After all, a beautiful home is important. A beautiful home that works for the way you actually live is even better.
Thinking About Remodeling Your Kitchen?
If you’re planning a kitchen remodel in Sycamore, DeKalb, St. Charles, Geneva, Batavia or the surrounding Northern Illinois area, Spears Design Build Group can help you think through everything from the overall layout to the smallest details.
With more than 50 years of experience, our team designs and builds spaces around the way our clients actually live. Contact Spears Design Build Group to schedule a free consultation and start planning your kitchen.